

PEB Fabrication and Installation
| Product Detail | Description |
|---|---|
| Product Name | PEB Fabrication and Installation |
| Material | High-quality structural steel with roofing and wall-cladding panels |
| Thickness | Customized according to structural design and load requirements |
| Available Finish | Painted, galvanized, colour-coated or corrosion-resistant finish |
| Length | Customized according to project dimensions |
| Width | Customized according to building span and site requirements |
| Key Benefits | Faster construction, cost efficiency, structural strength, easy expansion and low maintenance |
| Main Features | Precision engineering, factory-fabricated components, quick on-site assembly, weather resistance and flexible design |
| Applications | Warehouses, factories, workshops, offices, parking sheds, aircraft hangars, schools, cold storage and exhibition halls |
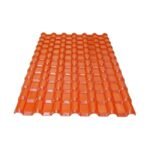
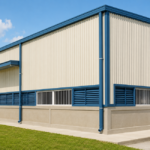
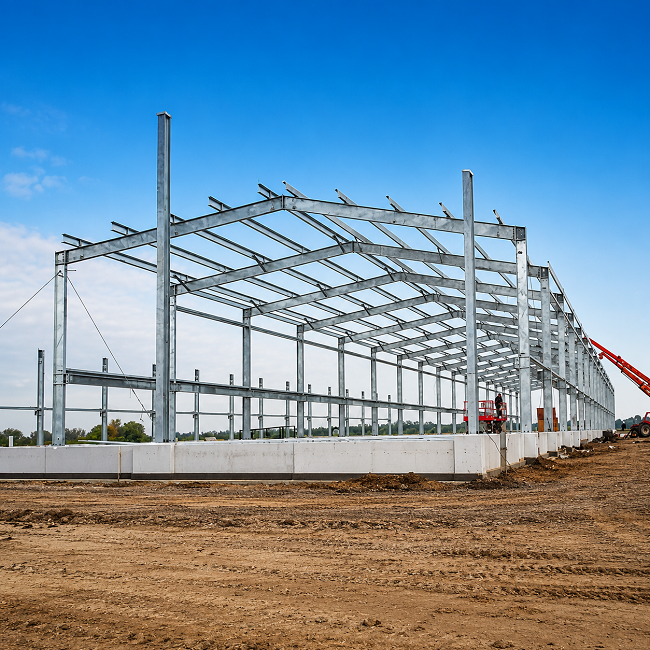
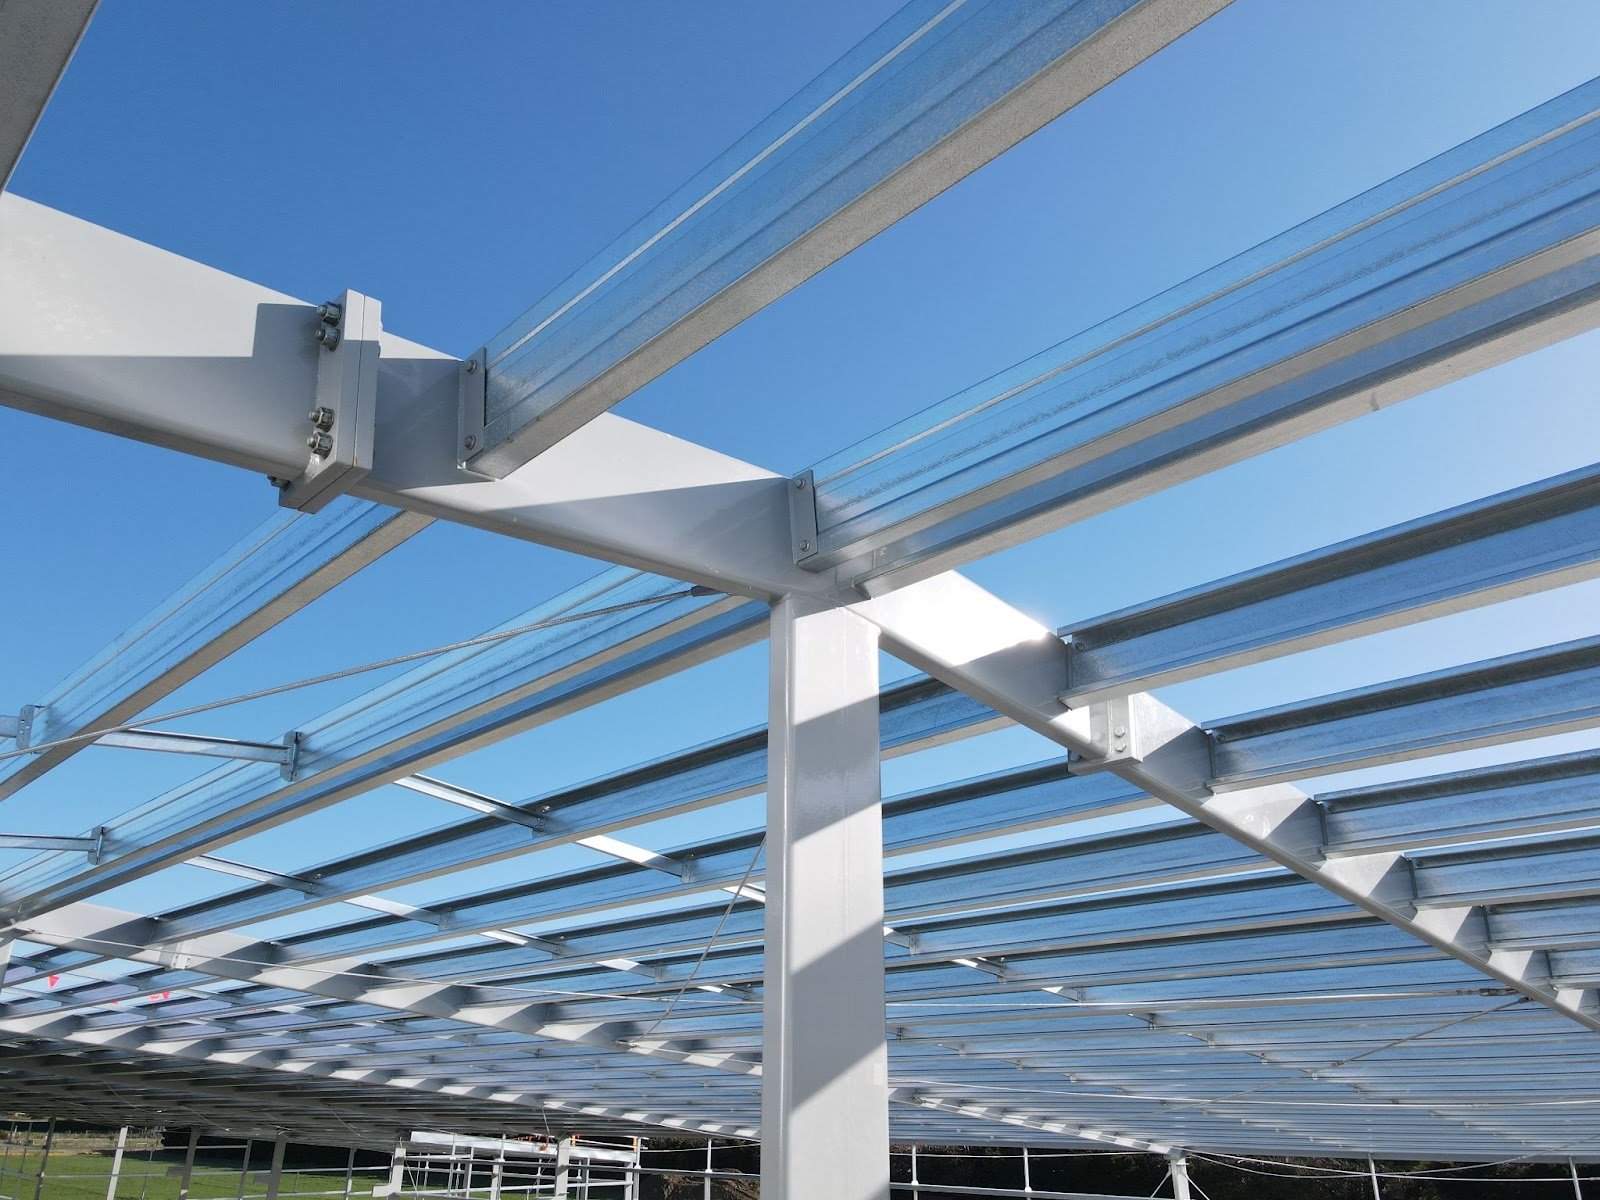
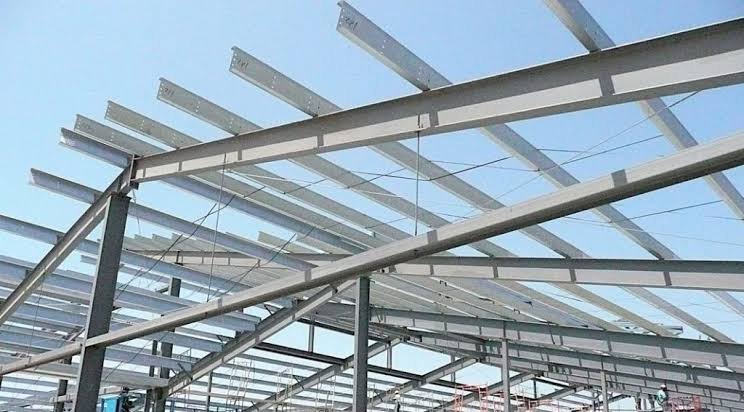
PEB Fabrication and Installation is a complete construction solution involving the design, manufacturing, supply and on-site assembly of pre-engineered steel buildings. Structural components such as columns, rafters, purlins, bracing systems, roofing sheets and wall panels are precisely manufactured under controlled factory conditions and then transported to the project site for fast and accurate installation.
The structure is designed according to building dimensions, operational requirements, loading conditions and applicable engineering standards. Its lightweight yet strong steel framework helps reduce construction time, labour requirements and material wastage while providing excellent resistance to wind, heavy loads and changing weather conditions. PEB structures can also be expanded or modified easily as future business requirements increase.
PEB Fabrication and Installation is suitable for warehouses, factories, workshops, commercial buildings, aircraft hangars, vehicle parking sheds, cold-storage facilities, schools, railway shelters, exhibition halls and stadium roofing. It offers a durable, cost-effective and low-maintenance alternative to conventional construction.