
GI C & Z Purlin
Precision-engineered galvanized C and Z purlins designed to provide dependable structural support for industrial, commercial and residential roofing systems.
High-Strength GI C & Z Purlins
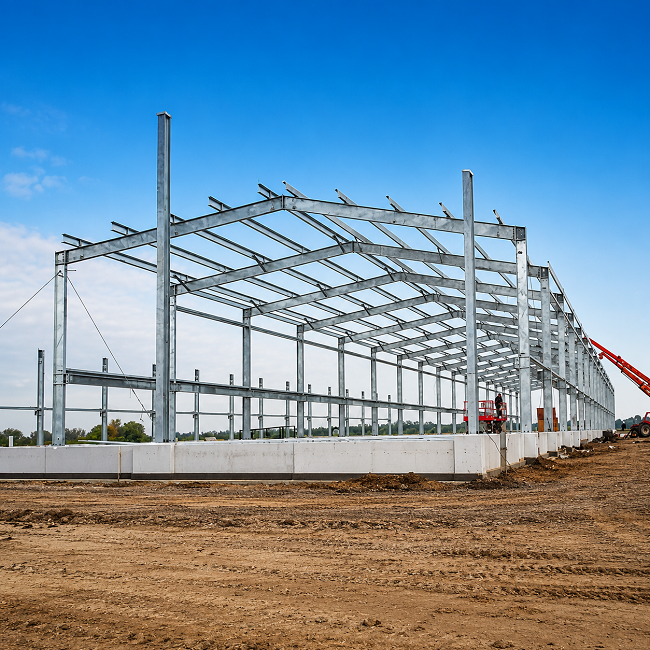
We manufacture and supply high-quality GI C & Z Purlins designed to act as dependable structural members for supporting roofing sheets and roof decking systems. These purlins are positioned horizontally between the primary rafters or structural frames to distribute roof loads efficiently.
Every purlin section is designed after considering wind pressure, structural load, roof dimensions and the required load-carrying capacity. A wide range of galvanized purlins is available in both C and Z profiles, with standard as well as customized dimensions.
Features of GI C & Z Purlins
Manufactured for strength, dimensional accuracy and dependable performance in demanding roofing applications.
Easy Installation
Lightweight sections are easy to transport, position and install at the project site.
C & Z Profiles
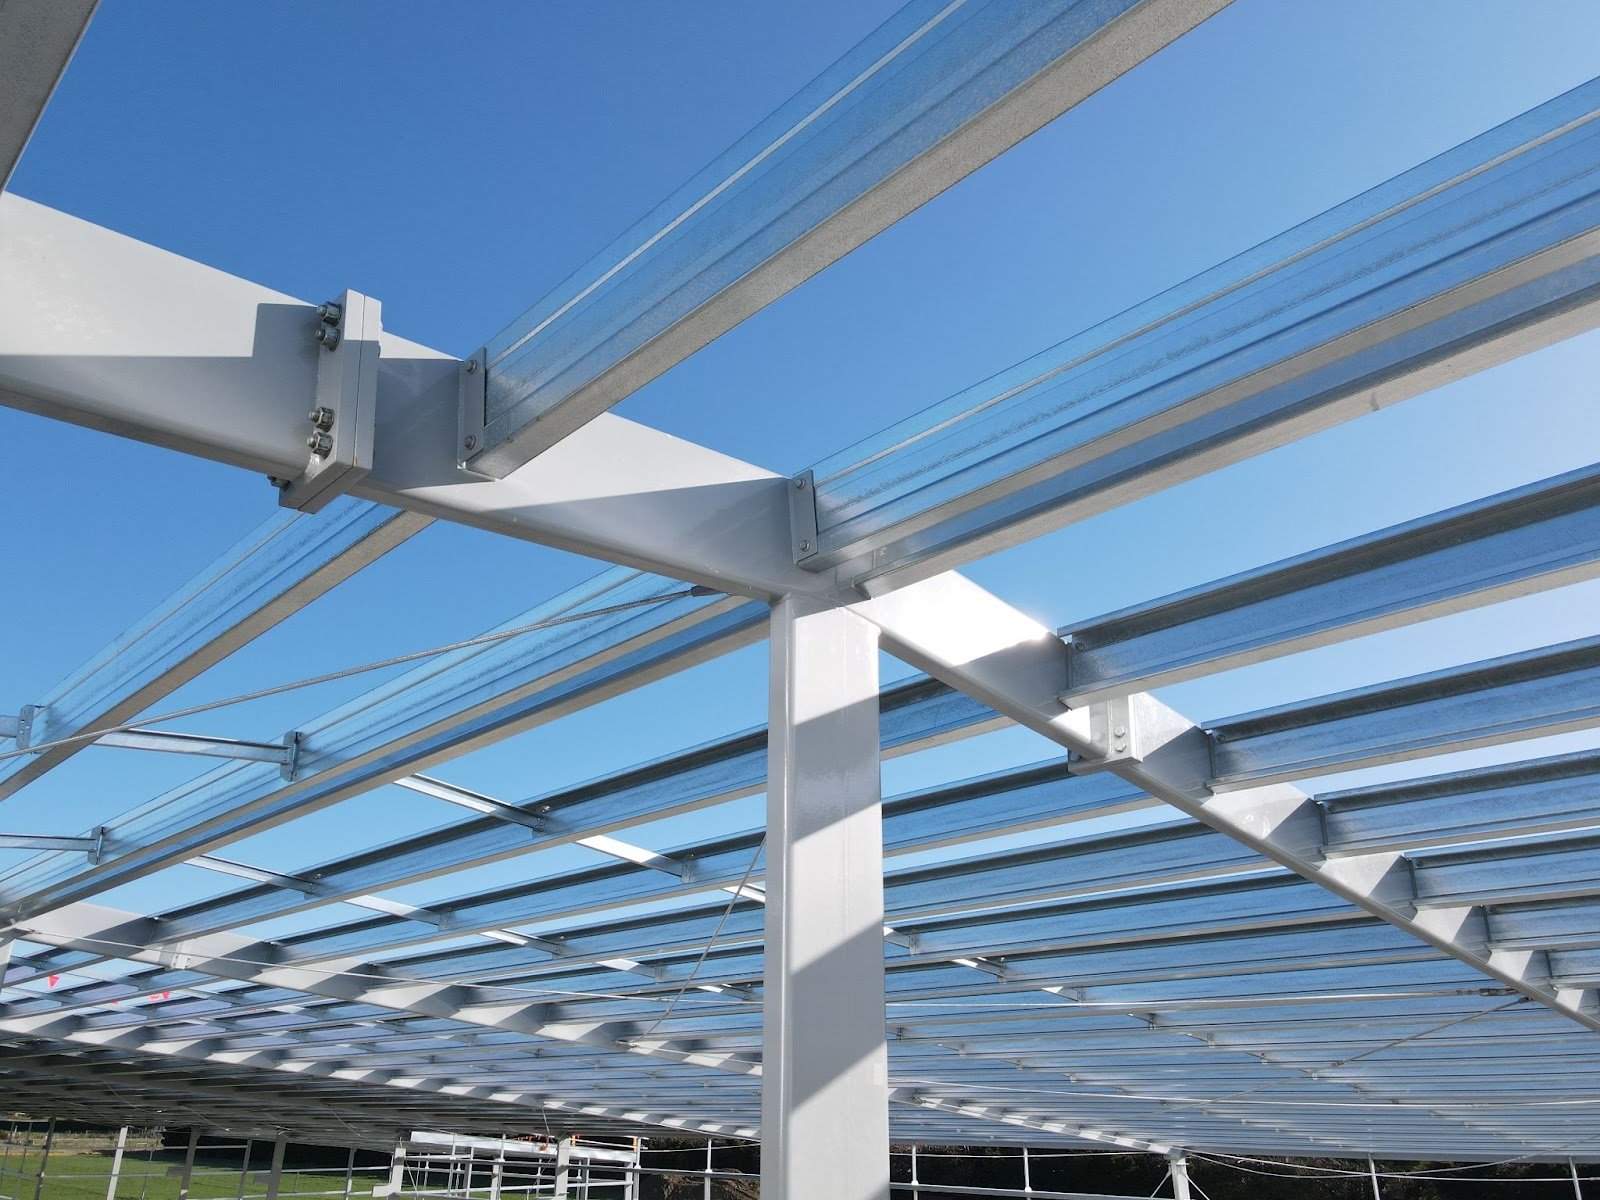
Available in both C-shaped and Z-shaped sections for different structural requirements.
Highly Durable
Engineered to provide long-term structural stability under varying load and weather conditions.
Customized Sizes
Dimensions and lengths can be manufactured according to project drawings and order requirements.
Superior Strength
High tensile strength allows the purlins to support roofing sheets and structural loads effectively.
Corrosion Resistant
Galvanized construction provides improved protection against abrasion, moisture and corrosion.
Custom-Engineered Profiles
Manufactured according to structural and roofing project requirements.
General Specifications
| Product Type | GI C & Z Purlin |
|---|---|
| Available Shapes | C Profile and Z Profile |
| Material | GP, GI, Skin Pass and HR Steel |
| Length | As per order requirement |
| Width | As per order requirement |
| Thickness | 1.6 mm, 1.8 mm, 2 mm, 2.5 mm, 3 mm and up to 4 mm |
| Height Range | 80 mm to 300 mm |
| Flange Range | 45 mm to 80 mm |
| Lip Range | 15 mm to 25 mm |
| Finish | Galvanized or customized finish |
| Customization | Available as per project requirement |
High-Tensile Galvanized Z-Purlin Dimensions
The table below presents standard dimensional and sectional properties for commonly used Z-purlin profiles.
| Sr. No. | A Height (mm) |
B Flange (mm) |
D Lip (mm) |
t Thickness (mm) |
Area (cm²) |
Weight (kg/m) |
2nd Moment of Area (cm⁴) |
Section Modulus (cm³) |
Radius of Gyration (cm) |
Cyy (cm) |
|||
|---|---|---|---|---|---|---|---|---|---|---|---|---|---|
| Ixx | Iyy | Zxx | Zyy | Rxx | Ryy | ||||||||
| 1 | 152 | 42 | 15 | 1.6 | 4.27 | 3.35 | 126.15 | 25.16 | 18.02 | 5.11 | 5.44 | 2.43 | 4.92 |
| 2 | 180 | 60 | 15 | 1.8 | 5.49 | 4.31 | 255.11 | 27.75 | 28.35 | 5.65 | 6.82 | 2.25 | 4.91 |
| 3 | 200 | 60 | 20 | 2 | 6.87 | 5.39 | 400.72 | 48.61 | 40.07 | 8.24 | 7.64 | 2.66 | 5.90 |
| 4 | 240 | 74 | 24 | 2.5 | 9.98 | 7.84 | 828.88 | 87.67 | 69.07 | 12.75 | 9.11 | 2.96 | 6.88 |
| 5 | 300 | 80 | 24 | 3 | 13.65 | 10.72 | 1670.22 | 100.98 | 111.35 | 14.74 | 11.06 | 2.72 | 6.85 |
High-Tensile Galvanized C-Purlin Dimensions
Standard C-purlin dimensions can be modified according to design loads, roof span and project specifications.
| Sr. No. | A Height (mm) |
B Flange (mm) |
D Lip (mm) |
t Thickness (mm) |
Area (cm²) |
Weight (kg/m) |
2nd Moment of Area (cm⁴) |
Section Modulus (cm³) |
Radius of Gyration (cm) |
Cyy (cm) |
|||
|---|---|---|---|---|---|---|---|---|---|---|---|---|---|
| Ixx | Iyy | Zxx | Zyy | Rxx | Ryy | ||||||||
| 1 | 140 | 45 | 18 | 1.6 | 3.47 | 2.72 | 53.41 | 10.68 | 10.68 | 3.75 | 3.92 | 1.76 | 1.65 |
| 2 | 180 | 70 | 20 | 1.8 | 4.59 | 3.60 | 131.65 | 13.25 | 18.81 | 4.28 | 5.35 | 1.70 | 1.40 |
| 3 | 200 | 60 | 20 | 2 | 6.87 | 5.39 | 400.72 | 32.13 | 40.07 | 7.39 | 7.64 | 2.16 | 1.65 |
| 4 | 240 | 74 | 24 | 2.5 | 9.98 | 7.84 | 828.88 | 59.35 | 69.07 | 11.43 | 9.11 | 2.44 | 1.81 |
| 5 | 300 | 78 | 26 | 3 | 13.65 | 10.72 | 1670.22 | 72.82 | 111.35 | 13.45 | 11.06 | 2.31 | 1.59 |
Where GI C & Z Purlins Are Used
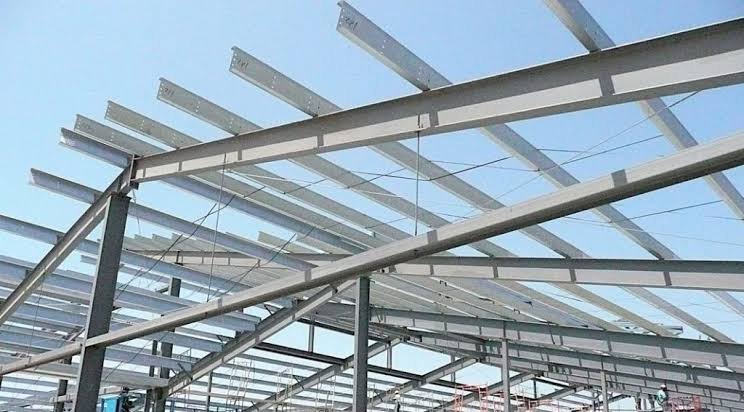
Purlins are horizontal structural components installed between rafters or primary beams. They support the roof deck or roofing sheets, distribute loads and strengthen the complete roofing structure.
Understanding Roofing Purlins
What Are Roofing Purlins?
Roofing purlins are horizontal structural members installed across rafters or primary frames. They support roofing sheets, distribute roof loads and help prevent sagging or structural instability.
C-Channel Purlins
C-shaped purlins are strong, easy to install and commonly used for supporting roof sheets, wall cladding and medium-span structural systems.
Z-Channel Purlins
Z-shaped purlins can overlap at structural supports, making them suitable for longer roof spans, industrial buildings and higher load requirements.
Why Are Purlins Important?
Purlins provide structural support, improve roof stability, distribute loads and reduce the need for excessive secondary framing members.
Material Selection
Galvanized steel is widely selected because it provides high strength, dimensional consistency and improved resistance against corrosion.
Energy Efficiency
Properly spaced purlins create room for roofing insulation, helping improve thermal resistance and maintain stable indoor temperatures.
GI C & Z Purlin FAQs
What is the difference between C and Z purlins?
C purlins have a channel-shaped profile and are commonly used for simple-span structures. Z purlins have a Z-shaped profile that allows overlapping at supports, making them suitable for longer spans and continuous framing systems.
Which materials are used to manufacture these purlins?
The purlins can be manufactured using galvanized iron, galvanized plain steel, skin-pass steel and hot-rolled steel, depending on structural and project requirements.
Can the dimensions be customized?
Yes. Height, flange, lip, thickness, length and sectional properties can be customized according to project drawings, roof span and load requirements.
How are roofing purlins installed?
Primary beams or rafters are installed first. The purlins are then fixed horizontally using bolts, fasteners or welding, followed by the installation of roofing sheets above them.
How long do galvanized purlins last?
Service life depends on coating quality, environmental conditions, installation and maintenance. Regular inspection and protection of exposed areas can significantly extend their working life.
What factors should be considered while selecting purlins?
Important factors include roof span, wind pressure, imposed load, material thickness, purlin spacing, corrosion exposure, building size and structural design.
Are GI C and Z purlins suitable for all roof types?
They can be used with metal, corrugated, pitched, industrial and commercial roofing systems when selected according to the applicable structural design.
How should purlins be maintained?
Inspect the purlins periodically for rust, loose fasteners, deformation or moisture accumulation. Clean debris, protect exposed surfaces and replace damaged sections promptly.
Need GI C & Z Purlins for Your Project?
Share your required profile, thickness, quantity and length to receive a customized quotation.